
Invasive Building Inspection
Access areas normally hidden by cutting, drilling or removing sections, defects in concealed spaces found and documented.
- Same-day report (subject to access and availability)
- Upfront pricing
- 12 months free advice

What's in your invasive building inspection
Included
- Subfloor inspection via new access hatches cut to subfloor (x2 hatches included)
- OR wall cavity inspection via gyprock access cut (x4 locations included)
- OR borescope inspection via 10mm drilled holes (x4 holes included)
- OR roof cover removal in one area (1 hour allocated for removal and reinstallation)
- OR roof insulation access, insulation moved to inspect framing below
- Inspection per AS 4349.0-2007
- Same-day written report with photo evidence
Not included
- Patching, repainting or reinstatement beyond what is reasonable (quotes separately)
- Engineering certification
- Areas where invasive access is not feasible

Our inspectors document every accessible element on site with photo evidence and severity ratings.
Real defects our inspectors have flagged
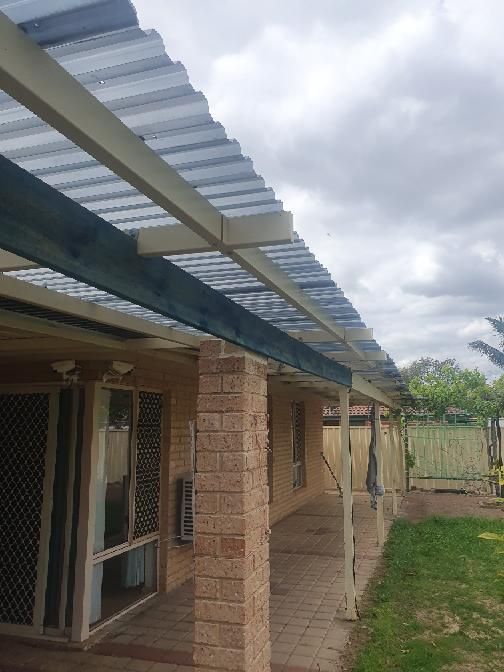
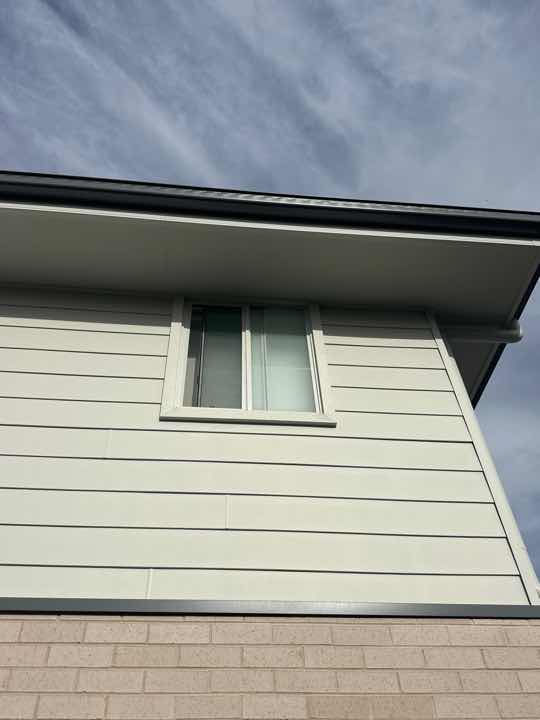
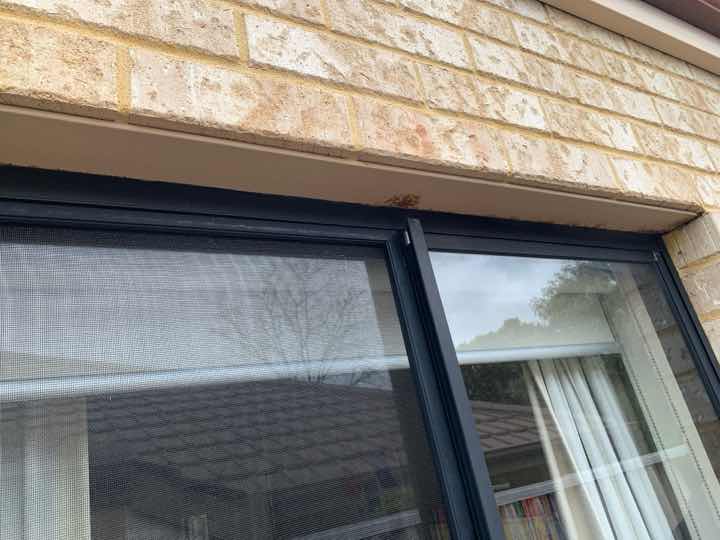
Why you might need this
- Standard visual inspection has identified suspected subfloor defects but access is not available
- Timber pest activity is suspected in a wall cavity, borescope or wall access needed
- Moisture or rot suspected behind wall lining in a bathroom or wet area
- Roof frame cannot be accessed because insulation blocks the roof void
- A pre-purchase inspection report has recommended an invasive investigation
What we find when we walk a property
Every invasive building inspection draws on the same indexed defect corpus, patterns our inspectors have catalogued across thousands of properties.
Across Perth and Sydney. Every report indexed.
Per property our inspectors document, photograph and severity-rate.
23,030 defects classified critical: items that affect structure, safety or value.
Source: SURE defect corpus, refreshed monthly
The process
- 1
Book invasive inspection following a recommendation
Typically booked following a standard inspection where the inspector has identified suspected concealed defects. Discuss the specific access type required.
- 2
Inspector completes invasive access
The inspector creates the required access points, cutting hatches, removing sections, drilling holes, or removing roof insulation, and inspects the concealed areas.
- 3
Access areas made good
Access hatches are cut and reinstated where possible. Borescope holes are patched. Roof insulation is replaced. Roof cover is reinstated within the allocated time.
- 4
Same-day report delivered
Findings from the concealed areas are documented with photos and delivered the same day.
See exactly what you get before you book
Our invasive building inspection report includes annotated photos, severity ratings, AS 4349 references and actionable remediation advice. Written in plain language so you can act on it the day you receive it.
- Photo evidence per finding
- Severity rated: critical, moderate, cosmetic
- Australian Standards cross-referenced
- Remediation guidance you can quote
What our invasive building inspections commonly find
Our DefectIndex documents inspection findings across Perth and Sydney. Browse the defect categories most relevant to this type of inspection.
About a invasive building inspection
The Invasive Building Inspection is completed in accordance with AS 4349.0-2007, specifically accessing areas normally obstructed during a standard visual inspection by cutting, digging, drilling, or removing sections of the property.
Standard invasive access types and their mechanics:
- Subfloor, Hatches are cut to allow visibility of the framing under the floorboards (2 hatches included)
- Wall cavity, Sections of wall lining are removed to access the wall frame behind (4 locations included)
- Borescope, 10mm holes are drilled through floors or walls; a flexible camera inspects the immediate area behind the hole (4 holes included; visibility may be limited by unknown insulation or framing)
- Roof cover, Roof cover is removed in one area to access and inspect the roof frame below (1 hour allocated for removal and reinstatement)
- Roof insulation, Insulation is moved aside to inspect roof framing below
Each access type is priced separately. This inspection is typically commissioned following a standard inspection where suspected concealed defects warrant further investigation, or as a standalone investigation of a known issue where visual access is not sufficient.
Why this inspection matters
A standard visual inspection can only assess what is visible. Concealed framing, subfloor voids, wall cavities, and roof spaces are where significant defects, termite damage, moisture rot, structural failures, inadequate framing behind wet areas, can exist for years without surface evidence.
Invasive access closes that gap. It is the difference between an inspector noting “suspected subfloor moisture” and confirming the extent of framing damage, or between “possible pest activity in wall cavity” and documenting active termite workings behind the lining. Where the stakes are high enough, disputed liability, pre-purchase due diligence on a high-risk property, or an ongoing defect that visual inspection hasn’t resolved, invasive access provides the evidence that other methods cannot.
You might also need
About invasive building inspection
Do I need permission from the property owner for invasive inspection?
Yes, invasive inspection requires the written consent of the property owner (typically the vendor if pre-purchase). This must be arranged before booking. Your solicitor can assist with getting consent via the selling agent.
What is a borescope inspection?
A borescope inspection involves drilling 10mm holes through floors or walls and inserting a flexible camera to inspect the area immediately behind the hole. Visibility may be limited by unknown insulation or framing. It is the least invasive option for concealed areas.
Will the inspector repair the access points?
Subfloor hatches are cut and installed (they remain as permanent access). Borescope holes are patched. Gyprock cuts are patched as part of the service. Roof cover is reinstated within the 1-hour allocation. Any rectification beyond this is quoted separately.
What defects are typically found through invasive access?
Common findings include concealed termite damage to framing, subfloor moisture and rot, inadequate framing behind shower walls, concealed structural defects, and previously patched water damage.
Can this be combined with a standard inspection?
Yes, invasive access can be added to a standard building inspection where concealed areas need to be examined. The invasive elements are priced separately from the main inspection.