Roof Frame Inspection (Double Brick)
Roof frame compliance verified before the roof cover is installed, all frame types including conventional, truss, skillion and cathedral.
- Same-day report (subject to access and availability)
- Upfront pricing
- 12 months free advice

What's in your roof frame inspection
Included
- All roof frame types, conventional, truss, skillion, cathedral
- Timber species and size compliance
- Member spacing and span compliance
- Bracing, diagonal, ceiling, rafter
- Connections, hangers, straps, mechanical fasteners
- Roof anchors and ties to brickwork
- Compliance to AS 1684.2-2021
- Same-day written report with photo evidence
Not included
- Roof cover installation (separate service)
- Plasterboard or internal fit-out
- Engineering certification
- Roof cover inspection (lock-up stage)

Our inspectors document every accessible element on site with photo evidence and severity ratings.
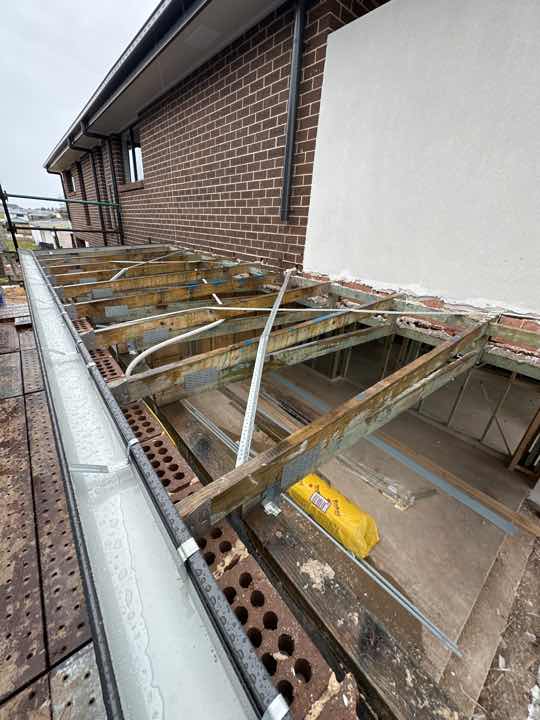
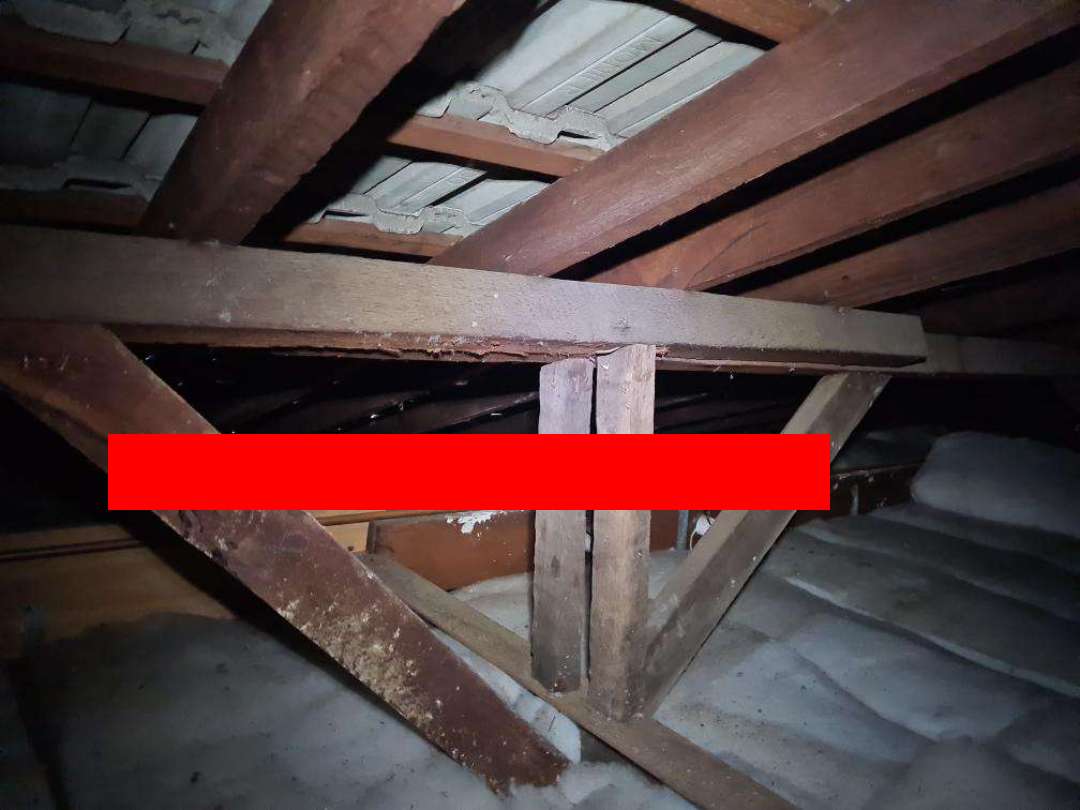
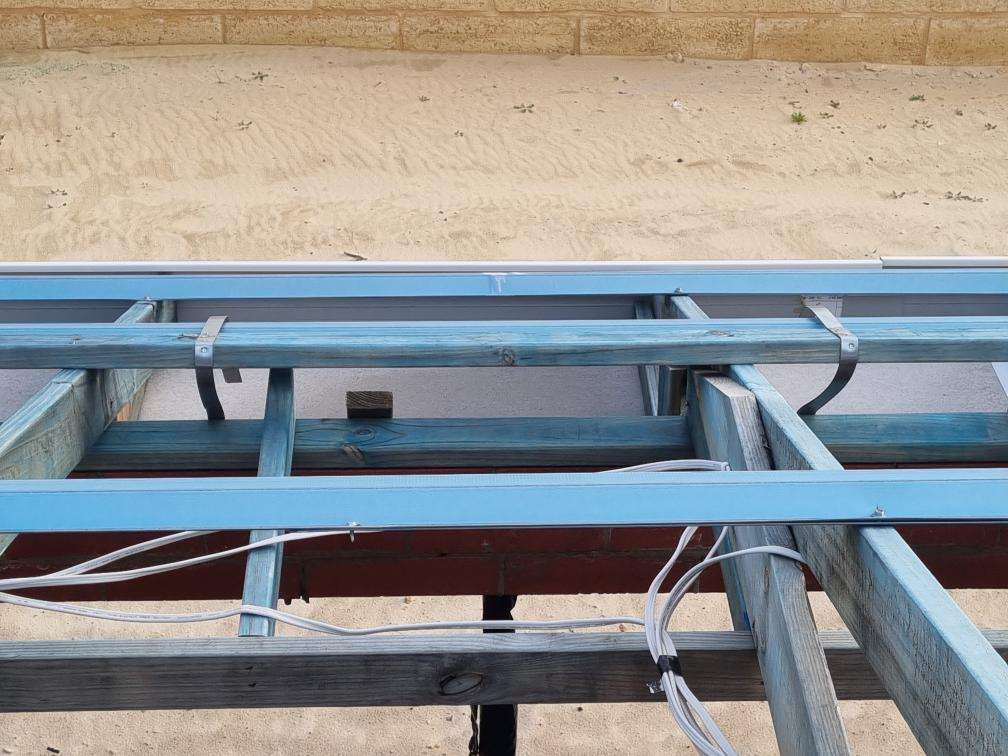
Real defects our inspectors have flagged
Why you might need this
- Double brick construction after the roof frame is erected, before the roof cover is installed
- Builder's client wanting independent verification of framing compliance
- Owner-builder requiring documented compliance before roofing begins
- Complex roof geometry (skillion, cathedral, combination) where inspector review of the frame is valuable
- Construction loan requiring a stage inspection at roof frame milestone
Stage pricing is confirmed at booking. The fee depends on the build stage, site access, and inspection scope. Use the guide price in the header as a starting point, then book online to confirm your quote.
The build sequence
Where this inspection sits in the build
Every stage inspection has a right moment. Here is the full sequence, with this inspection highlighted and when to book each of the others.
Stage 5 of 8 This inspection
Roof Frame Inspection
Once the frame has been completed
- When to book
- Book once the roof frame is up, before the roof cover goes on.
- Why it matters
- Truss fixing and roof bracing get sealed under the roof cover for the life of the house.
View full 8-stage build sequence
-
- When to book
- Book as soon as your builder confirms the pour date. We inspect one to two days before the trucks arrive.
- Why it matters
- Once concrete is poured, the formwork, footings and reinforcement can never be checked again.
-
- When to book
- Book once the pour date is locked in. One visit covers the pre-pour check and the pour itself.
- Why it matters
- The one chance to check the slab while it is being placed, not after it has set.
-
- When to book
- Book for two or more days after the pour, before your builder starts framing or brickwork.
- Why it matters
- Once the walls go up, nobody can check the slab set-out or catch early cracking.
-
- When to book
- Book when the brick walls top out, before the roof trusses arrive on site.
- Why it matters
- Wall plumbness, plate level and tie-downs are out of reach once the roof frame goes on.
-
Stage 5 of 8 This inspection
Roof Frame Inspection
Once the frame has been completed
- When to book
- Book once the roof frame is up, before the roof cover goes on.
- Why it matters
- Truss fixing and roof bracing get sealed under the roof cover for the life of the house.
-
- When to book
- Book as soon as your builder gives you the PCI date and time.
- Why it matters
- Defects documented at PCI are contract corrections. Miss them and they turn into warranty disputes.
-
- When to book
- Book once the builder confirms the PCI defect repairs are finished.
- Why it matters
- Independent confirmation that every PCI item was actually fixed before you accept the keys.
-
- When to book
- Book in good time before your warranty period closes. Your builder or contract sets the exact window.
- Why it matters
- The last window to put settling and movement defects back on the builder before the warranty closes.
The process
- 1
Book after the roof frame is complete
Schedule after the roof frame is erected but before any roof cover (tiles or metal) is installed, this is the only time all framing is accessible.
- 2
Inspector assesses all accessible framing
Your SURE inspector checks all roof frame elements against AS 1684.2, member sizes, spacing, connections, bracing, and fixings.
- 3
Same-day report delivered
A detailed report with photos and defect locations is delivered the same day. Your builder receives a clear list of any required rectification.
- 4
12 months free advice
Your inspector is available for questions about findings during the 12-month free advice period.
See exactly what you get before you book
Our roof frame inspection (double brick) report includes annotated photos, severity ratings, AS 4349 references and actionable remediation advice. Written in plain language so you can act on it the day you receive it.
- Photo evidence per finding
- Severity rated: critical, moderate, cosmetic
- Australian Standards cross-referenced
- Remediation guidance you can quote
Common defects we find on roof frame inspections
Patterns indexed across the Perth and Sydney corpus. These are the types of findings you might see in your own report.
About a roof frame inspection
The Roof Frame Inspection verifies compliance of the installed framing against AS 1684.2-2021. It must be completed before the roof cover is installed, while all framing elements are accessible.
Book before the roof cover goes on. If roofing is installed before the inspection takes place, the frame is completely concealed and the inspection cannot proceed. The cover would need to come off first.
All roof frame construction types are covered: conventional, truss, skillion, and cathedral, including member sizes, spacing, connections, bracing, mechanical fasteners, and fixings. Defects found before the roof cover goes on can be rectified without demolition.
When to book
Book after the roof frame is erected, before any roof cover is installed.
- Bracing, hangers, and fixings are all accessible at this stage
- Trusses and conventional members can be checked against approved spacing and spans
- Frame defects can be rectified before the roof cover goes on
- Once tiles or metal roofing are installed, accessing the frame means removing the cover first
Why this inspection matters
WA compliance audits have found a significant proportion of installed roof frames with non-compliant elements, most of which were not visible after the roof cover was laid.
The roof frame carries the load of everything above the ceiling. Inadequate bracing, undersized members, and missing fasteners reduce the building’s ability to handle wind loading and the weight of the roof cover. Rectification is required before the roof cover goes on. Once tiles or metal roofing are installed, accessing the frame means removing the cover first.
You might also need
Before you book
What is a Roof Frame Inspection?
The inspector checks the roof frame is straight, with no distortion or sagging, and is adequately braced with the correct framing anchors or nailing plates — all verified against the approved plans and AS 1684.2 before the roof cover goes on.
When should I get one?
On a new home build, after plate height is reached and the roof frame is erected, but before any roof cover (tiles or metal) is installed.
What does the inspection include?
Ceiling joists, beams, struts, rafters, under-purlins, ridge boards and so on — along with member sizes, spacing, connections, bracing, mechanical fasteners, and roof anchors and ties to the brickwork.
Why does the roof frame inspection happen before the roof cover is installed?
Once tiles or metal roofing are installed, all framing is concealed. Defects in member sizes, connections, bracing, or fixings cannot be identified without removing the roof cover. This is the only opportunity to inspect all elements of the frame.
Does this cover truss roofs?
Yes, truss, conventional, skillion, and cathedral roof frame types are all within scope. The inspector assesses the installation of the framing, not the design of the trusses (which is the truss manufacturer's responsibility).
What is a separate lock-up inspection?
The lock-up inspection (separate service) covers brickwork, roof cover, plasterboard, and waterproofing. The roof frame inspection specifically covers the frame before the roof cover is installed.
Is this inspection for double brick construction only?
SURE offers separate roof frame inspection services for brick veneer/timber frame construction. The double brick roof frame inspection is specifically calibrated to the double brick construction context, where the frame connects to masonry walls.
Can I book the plate high and roof frame inspections together?
No, these are separate inspections at different stages. The plate high inspection must be completed before the roof frame is installed. The roof frame inspection happens after the frame is erected. The two stages cannot be combined into one visit.
What defects are commonly found at this stage?
Common findings include incorrect rafter or truss spacing, insufficient bracing, missing mechanical fasteners, incorrect anchor bolt installation to the wall plate, and non-compliant ceiling batten spans.