New Build Roof Frame Inspection
Trusses set the load path for the entire roof system, verify them before they're covered.
- Same-day report (subject to access and availability)
- Upfront pricing
- 12 months free advice
On-site ~1hr · Report same day (subject to access and availability)

What's in your new build roof frame inspection
Included
- Roof truss spacing and alignment
- Truss-to-wall connection verification
- Bracing and tie-down check
- Ridge and hip alignment
- Overhang and fascia line check
- Written report with photographic evidence

Our inspectors document every accessible element on site with photo evidence and severity ratings.
Real defects our inspectors have flagged
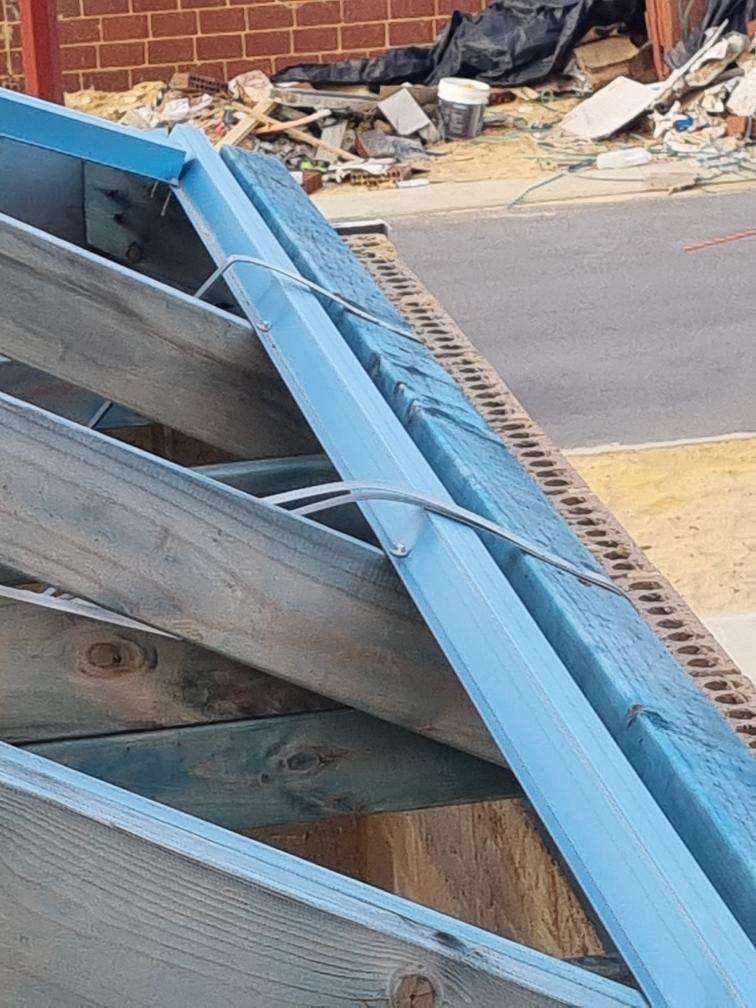
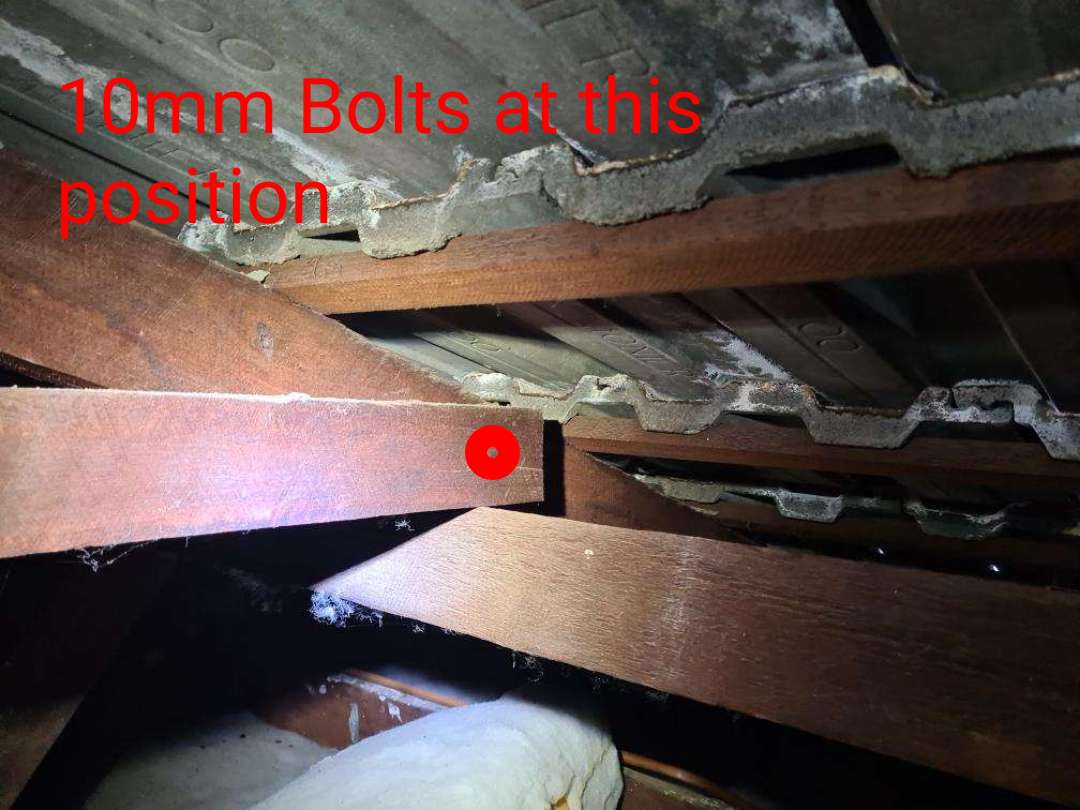
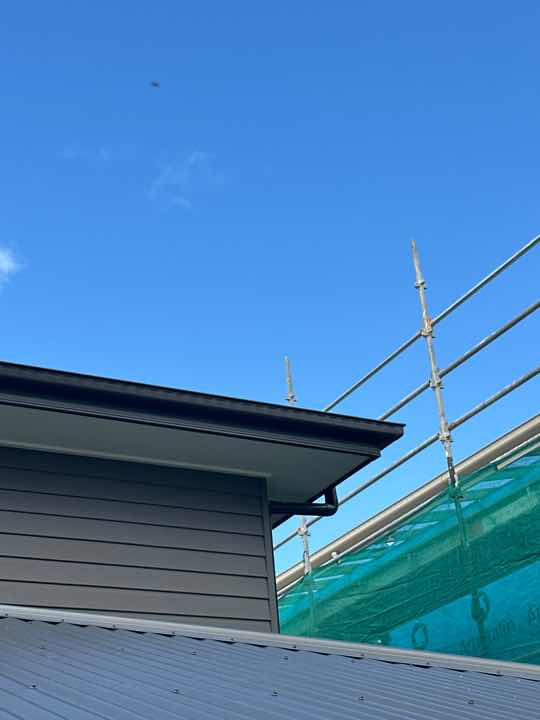
What we find when we walk a property
Every new build roof frame inspection draws on the same indexed defect corpus, patterns our inspectors have catalogued across thousands of properties.
Across Perth and Sydney. Every report indexed.
Per property our inspectors document, photograph and severity-rate.
23,030 defects classified critical: items that affect structure, safety or value.
Source: SURE defect corpus, refreshed monthly
The process
- 1
Book after trusses are installed, before roof cladding
Schedule the inspection once roof trusses and bracing are complete but before battens, sarking, tiles, or metal roofing are installed.
- 2
Inspector assesses the full truss system
Your SURE inspector checks truss spacing, connections, bracing, ridge alignment, and overhang details against engineering specifications.
- 3
Same-day report delivered
A detailed report with photos and findings is emailed the same day, subject to access and availability.
- 4
Builder addresses items before roof cover goes on
Truss or connection defects documented at this stage can be corrected before roofing materials conceal the frame.
See exactly what you get before you book
Our new build roof frame inspection report includes annotated photos, severity ratings, AS 4349 references and actionable remediation advice. Written in plain language so you can act on it the day you receive it.
- Photo evidence per finding
- Severity rated: critical, moderate, cosmetic
- Australian Standards cross-referenced
- Remediation guidance you can quote
What our new build roof frame inspections commonly find
Our DefectIndex documents inspection findings across Perth and Sydney. Browse the defect categories most relevant to this type of inspection.
About a new build roof frame inspection
A roof frame inspection verifies the structural integrity of the truss system before roofing materials conceal it permanently. Roof trusses carry the full load of roofing materials, wind forces, and in some designs, ceiling loads, making correct installation critical to long-term structural performance.
Our inspectors check truss spacing against the engineer’s specifications, verify truss-to-wall connections (bolts, straps, brackets), assess bracing patterns for adequacy, and confirm ridge and hip alignment. We also look for material defects including twisted, split, or water-damaged trusses that may have been installed despite being substandard.
Roof framing defects can manifest years after construction as sagging ridge lines, cracked ceiling cornices, roof tile displacement, and water ingress at connection points. Identifying and correcting these issues during construction is straightforward; fixing them after roofing is installed requires partial or complete roof removal, a dramatically more expensive proposition.
The Department of Commerce reported a compliance rate of just 33% for roof frames where metal roof covers were installed in 2016. Independent inspection at this stage exists precisely because the statutory compliance check is not catching the majority of deficiencies.
You might also need
About new build roof frame inspection
What is a roof frame inspection?
The inspector checks the roof frame is straight, with no distortion or sagging, and is adequately braced with the correct framing anchors or nailing plates — verified against the engineer's specifications before the roof cover conceals it.
When should the roof frame be inspected?
On a new home build, after plate height is reached and the trusses are installed and braced, but before roofing materials (battens, sarking, tiles or sheeting) are laid. Once roof cladding goes on, truss connections and bracing become inaccessible.
What does the inspection include?
Ceiling joists, beams, struts, rafters, under-purlins, ridge boards and so on — along with truss spacing and alignment, truss-to-wall connections, bracing and tie-down, and ridge and hip alignment.
What common issues do you find in roof framing?
Common findings include incorrect truss spacing, missing or inadequate bracing, truss-to-wall connections that don't match engineering specifications, damaged or twisted trusses, and ridge alignment issues that will show up as visible roof line defects.
Is this covered in the full frame inspection?
Yes, a full frame inspection includes roof framing assessment. The standalone roof frame inspection is for situations where the frame inspection has already been completed before roof trusses were installed, or where you want more detailed roof-specific coverage.