New Build Frame Inspection
Walls and roof frame exposed, the last chance to see the structure before it's hidden behind walls.
- Same-day report (subject to access and availability)
- Upfront pricing
- 12 months free advice
On-site ~2hr · Report same day (subject to access and availability)

What's in your new build frame inspection
Included
- Complete wall frame assessment
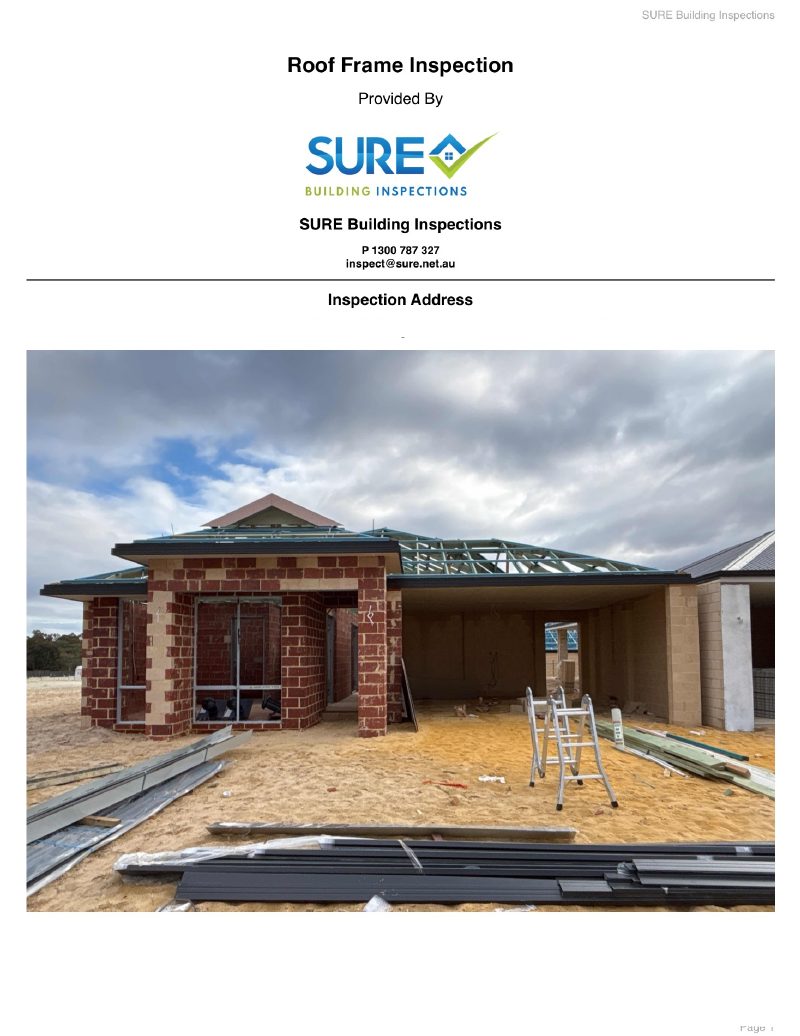
- Roof frame and truss installation check
- Bracing and tie-down verification
- Wet area frame preparation
- Plumb, level, and square checks
- Written report with photo evidence

Our inspectors document every accessible element on site with photo evidence and severity ratings.
Real defects our inspectors have flagged
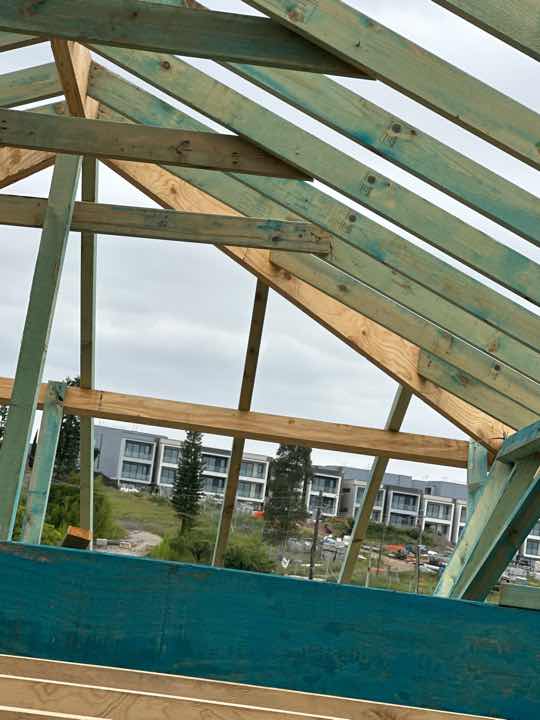
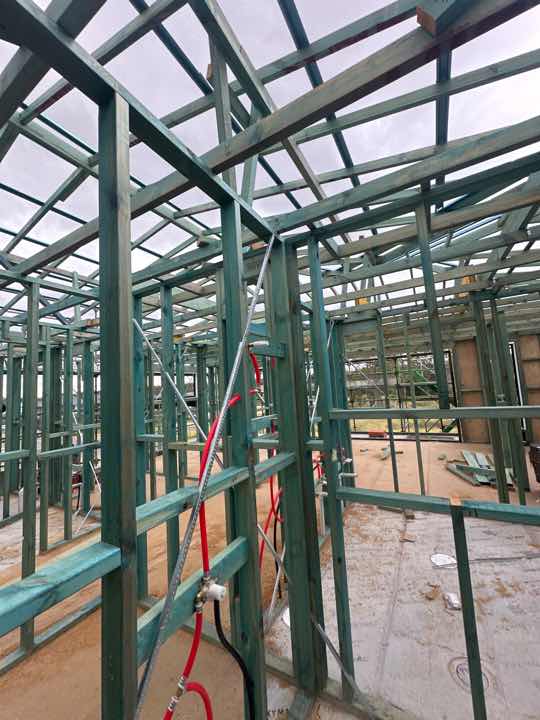
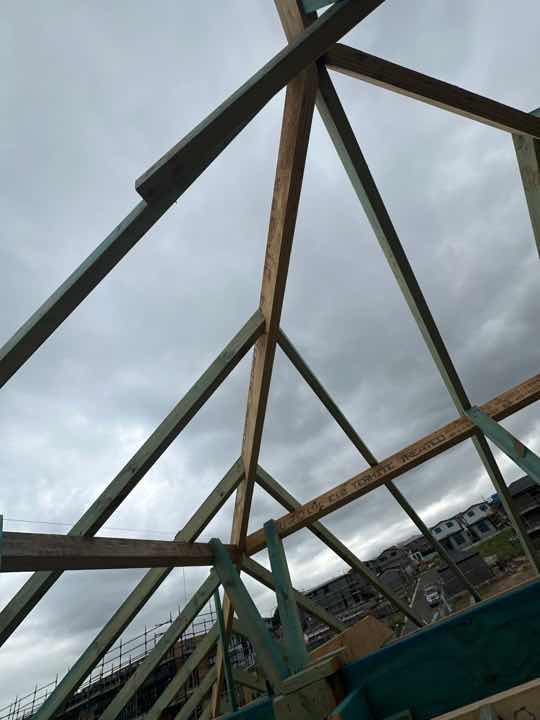
What we find when we walk a property
Every new build frame inspection draws on the same indexed defect corpus, patterns our inspectors have catalogued across thousands of properties.
Across Perth and Sydney. Every report indexed.
Per property our inspectors document, photograph and severity-rate.
23,030 defects classified critical: items that affect structure, safety or value.
Source: SURE defect corpus, refreshed monthly
The process
- 1
Book after frame is complete, before roof cover
Schedule the inspection once wall and roof framing are erected but before the roof cover or any external cladding is installed.
- 2
Inspector assesses the full structural skeleton
Your SURE inspector checks wall frame alignment and plumb, roof truss installation, bracing, tie-downs, connections, and wet area preparations against approved plans.
- 3
Same-day report delivered
A detailed report with photos and findings is emailed the same day, subject to access and availability.
- 4
Builder addresses items before lining and cladding
Any defects are documented clearly so your builder can rectify them before plasterboard and cladding lock the structure away permanently.
See exactly what you get before you book
Our new build frame inspection report includes annotated photos, severity ratings, AS 4349 references and actionable remediation advice. Written in plain language so you can act on it the day you receive it.
- Photo evidence per finding
- Severity rated: critical, moderate, cosmetic
- Australian Standards cross-referenced
- Remediation guidance you can quote
What our new build frame inspections commonly find
Our DefectIndex documents inspection findings across Perth and Sydney. Browse the defect categories most relevant to this type of inspection.
About a new build frame inspection
The frame inspection is one of the most valuable stage inspections in a new build. At this point the entire structural skeleton of the house is exposed, wall frames, roof frame, bracing, tie-downs, and connections, and it’s about to be concealed behind plasterboard, cladding, and roof cover for the next 30–50 years. To capture the full picture, the inspection needs to happen before the roof cover is installed.
Our inspectors conduct a comprehensive assessment of every accessible framing element: wall frame alignment and plumb, roof truss installation and spacing, bracing patterns and connections, tie-down straps and hold-down bolts, wet area preparations, and compliance of rough openings with approved plans. We check for material defects (twisted studs, split timbers, water damage to frames), workmanship issues (inadequate nailing, missing connectors, incorrect truss spacing), and plan deviations.
This is not a substitute for the mandatory building surveyor inspection, it’s a deeper, quality-focused assessment that catches the issues a compliance check misses. Our same-day report gives you the evidence to require corrections before lining and cladding lock everything away permanently.
You might also need
About new build frame inspection
When is the frame inspection done?
The frame inspection happens once wall framing and the roof frame are complete, and importantly, before the roof cover is installed and before internal lining (plasterboard) or external cladding begin. Once the roof cover goes on, key roof frame and connection details become much harder to access. Your builder is also required to hold a frame inspection with the relevant building surveyor, but that council inspection is a compliance check rather than a quality assessment.
How is this different from the council frame inspection?
The council building surveyor's inspection is a compliance check, they verify the frame meets the minimum requirements of the approved plans. Our inspection is a quality assessment, we check for workmanship issues, material defects, and construction shortcuts that a compliance check doesn't cover.
Does the frame inspection cover the roof frame?
Yes. The frame inspection covers both wall framing and the roof frame, including roof trusses, ridge and hip alignment, truss-to-wall connections, and bracing. To get full benefit, the inspection needs to be carried out before the roof cover (battens, sarking, tiles, or sheeting) is installed.
How does the frame inspection compare to the PCI?
Different stages, different purposes. The frame inspection captures structural quality while the skeleton of the home is exposed. The practical completion inspection captures finishes, fixtures, and operational defects at handover. Both are valuable in a new build sequence, neither replaces the other.