
Building Inspections in Thornlie, Perth

Stock profile · ABS 2021 Census
What’s here in Thornlie
- Separate houses
- 91.1%
- Semi-detached / townhouse
- 7.6%
- Flats & apartments
- 1.2%
8,401 occupied private dwellings
Local profile · ABS 2021 Census
Who lives in Thornlie
- Median age
- 38yrs
How Thornlie
was built
Thornlie developed in recognisable stages from the late 1950s onward, established as a residential suburb aimed at middle-income families displaced from the inner city by Perth's postwar population boom. The first subdivisions opened in the late 1950s and early 1960s on the suburb's northern fringe, with housing stock predominantly double-brick on concrete slab on generous blocks of 700 to 900 square metres. South Thornlie filled through the 1970s and 1980s as demand for affordable eastern suburban land continued to grow. The most architecturally distinctive episode in the suburb's history is the Crestwood Estate, established from the early 1970s in the southern portion of Thornlie. Planned by Paul Ritter, Perth's first city planner, Crestwood was an experiment in providing fully integrated community facilities and services to homeowners, including pocket parks, pedestrian pathways, and shared infrastructure, and it received national and international recognition between 1973 and 1976. Thornlie Square Shopping Centre, opened in the 1970s, has heritage value for its association with the suburb's rapid growth phase. The Thornlie railway station connected the suburb to the broader Transperth network, and the Thornlie-Cockburn Line extension that opened in 2025 has strengthened cross-suburban rail connections significantly. Thornlie's geology on the eastern margin of the Swan Coastal Plain includes reactive clay soils in low-lying areas, which is the single most important soil factor for building inspectors in the postcode.
What makes Thornlie worth it
-
Thornlie-Cockburn Line cross-suburb rail connection
The 2025 extension of the Thornlie-Cockburn Line gives residents direct rail access across the southern suburbs without requiring a trip to the CBD, opening up a much wider employment and retail corridor.
-
Generous 1970s-1980s block sizes
The dominant housing stock sits on 700 to 900 square metre lots, which is significantly larger than what new estates deliver at comparable prices and gives buyers room for extensions, pools, or secondary dwellings.
-
Fiona Stanley Hospital within ten minutes
Fiona Stanley Hospital at Murdoch is one of WA's major metropolitan hospitals with a full range of specialist services, and it sits approximately ten minutes from central Thornlie by car.
-
Crestwood Estate as a distinct planned neighbourhood
The 1970s Crestwood Estate provides a cohesive, well-landscaped neighbourhood with integrated pedestrian paths, pocket parks, and community facilities that standard suburban subdivisions did not include.
-
Two shopping centres serving the suburb
Thornlie Square and Forest Lakes Forum both serve the suburb, providing competing supermarket and retail options without requiring residents to leave the postcode for routine shopping.
-
Affordability relative to comparable eastern suburbs
Thornlie consistently offers lower entry prices than comparable suburbs to its west while providing the same rail access, school catchments, and retail infrastructure, making it one of the eastern corridor's stronger value propositions.
Top defects in Thornlie
Five issues we find most.
From 91 SURE inspections in Thornlie. Each defect is anonymous. No property is identified.
30 defect types indexed across 91 inspections
Meet Gary Wilkes
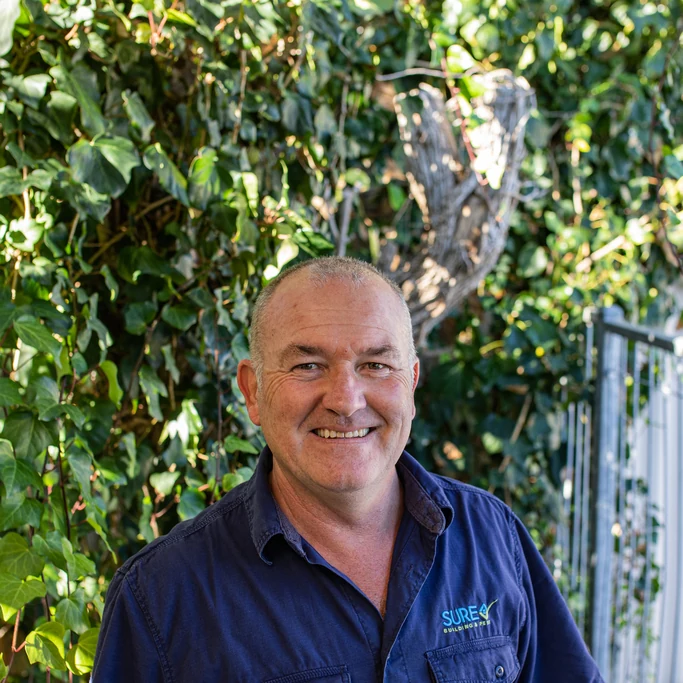
Kim Steele inspects Thornlie and the wider Perth eastern suburbs corridor including the City of Gosnells. Post-war double-brick on reactive eastern-margin clay soils and ageing roof tile stock from the 1970s–1980s are his daily focus in this postcode. - Territory: Perth North / Eastern Suburbs - Experience: 10+ years - Specialisations: Reactive clay soil foundation movement, 1970s–1980s brick construction, ageing roof tile assessment - Direct line: 1300 787 327 Kim typically responds within 2 hours on business days.
Local risks in Thornlie
Thornlie developed from the late 1950s onward as a middle-income residential suburb on the eastern margin of the Swan Coastal Plain. The suburb's northern fringe filled first through the 1960s with double-brick on slab on generous 700–900m² blocks. South Thornlie followed through the 1970s and 1980s. The most distinctive episode is the Crestwood Estate in the southern portion, planned from the early 1970s by Perth's first city planner, an experiment in integrated community design that still shows in its pocket parks and pedestrian paths today. The housing stock across all precincts is now 40 to 60 years old. That age matters. Thornlie sits on Gungurru sandy gravel and yellow sand over clay on the eastern Swan Coastal Plain margin. In the low-lying areas, seasonally reactive grey-brown clay soils swell with winter rains and contract in the dry season. Forty years of that movement cycle is what shows up as cracking in our Thornlie reports, and what also shows up is the accumulated deferred maintenance of homes entering their second half-century of life. In Thornlie, we see a lot of: - Foundation movement on reactive soil: the dominant finding in our Thornlie reports. Stepped cracks along external walls, horizontal movement at the mortar courses, and cracking at internal door frames are all presentations of clay soil responding to decades of seasonal cycling. Typical repair: $2,500–$10,000 depending on severity and whether soil moisture management is also needed. - Ageing roof tile condition: the 1970s–1980s concrete and terracotta tile roofs are now 40 to 50 years old. Bedding mortar has exceeded its design life on most roofs in the postcode. Failed mortar and displaced tiles create water entry points that saturate insulation and damage ceiling plasterboard before the buyer notices. Typical repair: $2,200–$6,000. - Poor subfloor ventilation: Thornlie's older stock often has brick-perforated subfloor vents that have been painted over or blocked by garden beds. Reduced airflow creates elevated moisture in the subfloor space and accelerates fungal decay in hardwood bearers and joists. Typical repair: $1,500–$4,500. The Crestwood Estate's 1970s stock is among the oldest in the suburb and most likely to present multiple issues simultaneously. The integrated design Ritter built is still visible, but the materials are reaching the end of original service life.
Common issues in Thornlie
Inspecting
Thornlie homes
Every SURE inspection in Thornlie covers structural, moisture, roof, drainage, and timber pest scope. The three most common findings in our Thornlie reports are external wall cracking due to settlement, ceiling and cornice joint cracks in secondary bedrooms, and concealed slab edges. Thornlie's eastern Swan Coastal Plain location means reactive clay soils are present in low-lying areas, and seasonal moisture change drives slab movement that shows up as cracking along external walls and internal cornices. Concealed slab edges are a termite-risk finding with an average severity of 3.63 in our data, the highest of the three leading defects. Roof tile inspection is also prioritised because the dominant 1970s-1980s concrete and terracotta tile stock is now 40 to 50 years old.
DefectIndex
SURE has indexed 30 defects across 91 inspections in the Perth region. That data underlies every finding we report in Thornlie.
Thornlie and surrounding suburbs
Tiles © Esri · Esri, HERE, Garmin, © OpenStreetMap contributors, and the GIS user community
Questions we hear about Thornlie
Is a building inspection worth it in Thornlie?
Yes. Most Thornlie homes are 40 to 50 years old, which is the age bracket where reactive clay soils have had decades to move slabs, roof tiles have reached end of bedding life, and original wet-area waterproofing has failed. The 12 months FREE advice that comes with every SURE inspection covers you through the first year of ownership.
What soil conditions should I know about in Thornlie?
Thornlie sits on the eastern margin of the Swan Coastal Plain where sandy gravel and yellow sand overlie reactive grey-brown clay in low-lying areas. Clay soils expand when wet and contract when dry, which drives slab movement and cracking in homes that are not built with adequate expansion joints or soil moisture management. External wall cracking due to settlement is the most common finding in our Thornlie inspections.
Why are concealed slab edges a particular concern in Thornlie?
Concealed slab edges occur when garden beds, mulch, raised paving, or render has been extended to cover the footing perimeter. This removes the inspection gap that termite management systems depend on and provides a hidden pathway for termites to enter the structure without breaking the surface. In our Thornlie data, concealed slab edges carry an average severity of 3.63, which is the highest of the suburb's three leading defect types.
How fast is the report and what happens if defects are found?
Reports are usually delivered the same day as the inspection, subject to access and availability, typically by that evening. Every report includes photos, severity ratings, and plain-English explanations. If defects are found, you receive 12 months FREE advice from your inspector to help you negotiate a price adjustment, request repairs before settlement, or plan a re-inspection after remediation.
Who inspects Thornlie properties?
Kim Steele covers Thornlie and the wider Perth eastern suburbs corridor. Kim holds CPPHON4013 and CPPUPM3008, has more than a decade of residential building experience, and is familiar with the reactive clay soil conditions and 1970s-1980s brick stock that define Thornlie's inspection environment. Every Thornlie booking routes directly to Kim.
What are the most common building defects found in Thornlie?
Based on an indicative sample of 91 SURE inspections carried out in Thornlie, the most common defects we identify are: External Wall Cracking due to Settlement, Cracked Roof Mortar, Trees in Close Proximity to Dwelling, Undrained Air Conditioner Overflow, Mulch and Garden Beds Against House.
Are termite or timber pest concerns common in Thornlie?
Yes. Across 91 inspections in Thornlie, the most common timber-pest findings include Mulch and Garden Beds Against House, Slab Edge Concealed by Soil, Paving, or Raised Garden Beds, Timber in Contact with Ground. We recommend a timber-pest inspection alongside any pre-purchase building inspection here.
What structural issues are typical for homes in Thornlie?
Common structural findings we record in Thornlie include External Wall Cracking due to Settlement, Patched Wall Cracks, Obstructed Roof Void due to Insulation. Each finding is reported alongside remedy recommendations and covered by 12 months free advice.
Is moisture a concern in Thornlie homes?
Excessive Moisture Readings and Deteriorated Splashback Sealant are among the moisture-related findings recorded across 91 inspections in Thornlie. Our inspectors use moisture-meter readings to quantify any issue they detect.
Book an inspection
in Thornlie
More areas near Thornlie
Real defects our inspectors have flagged
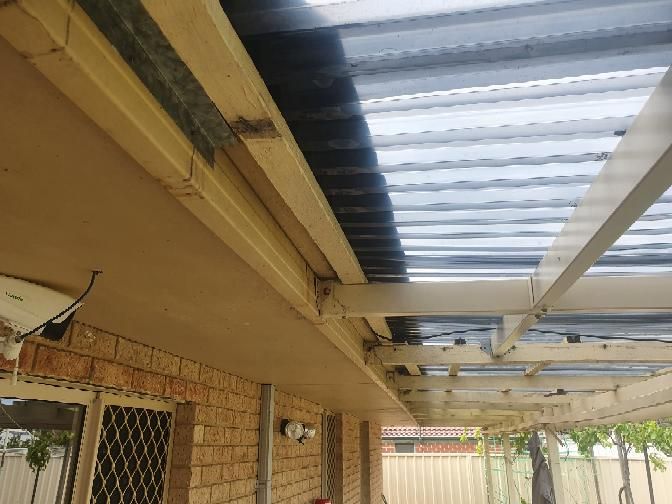
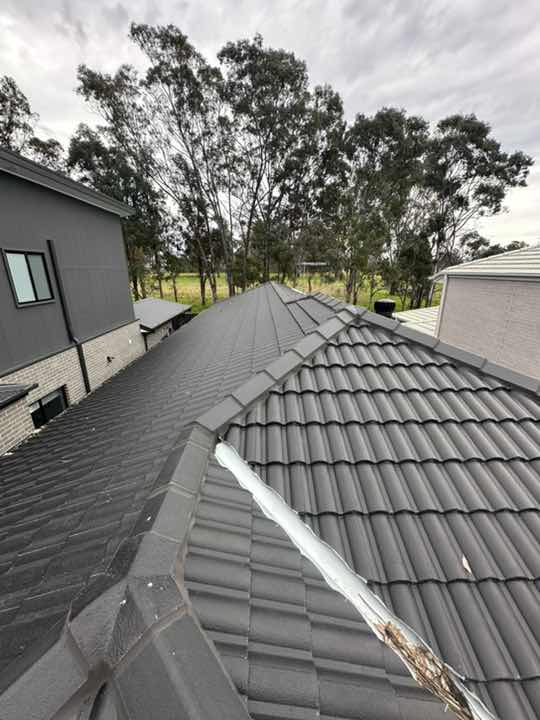
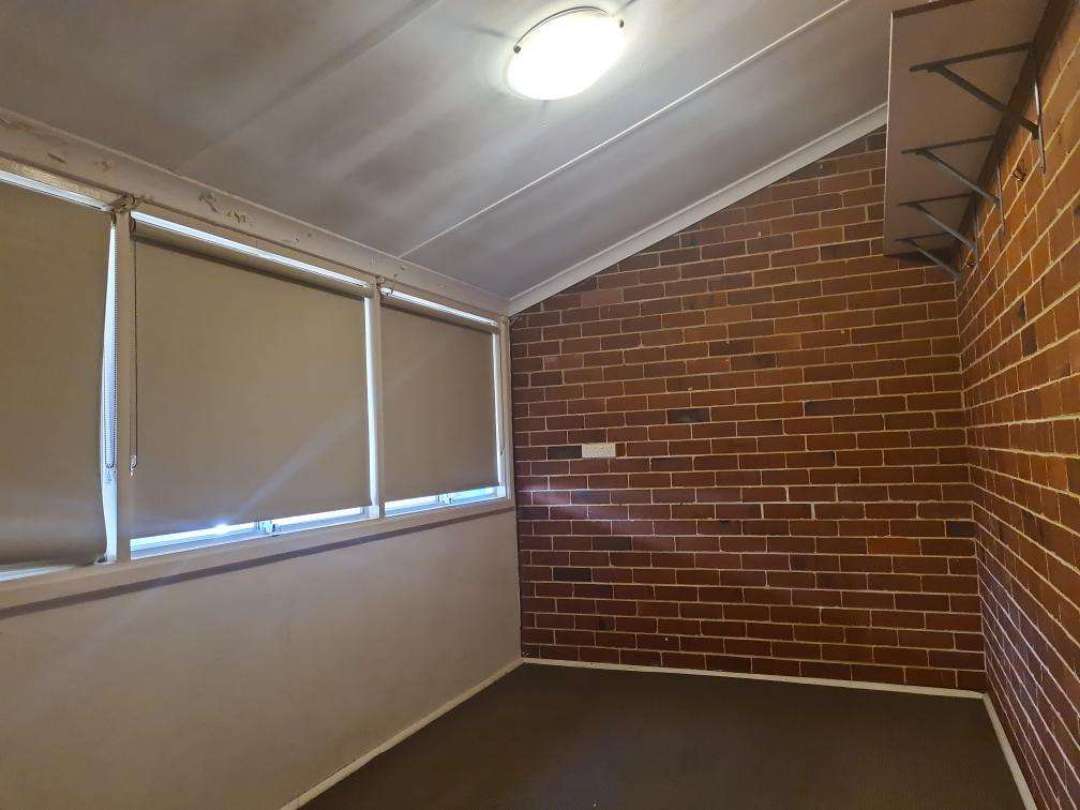
Built to last. Inspected to be SURE.
One inspection, twelve months of advice, and the same person on the other end of the phone every time you call. That is the part you do not see on the brochure.
9,237 inspections · 242,618 defects found · Inspector-owned franchises
Your free area report
Get your free area report in 30 seconds
A suburb-specific PDF with defect profiles from real SURE inspections in Thornlie, price trends, school data, and era-aware inspection guidance, emailed within two minutes. Just 4 fields.
- Defect profile: top issues found in real SURE inspections in Thornlie.
- Price trends & school data: local context to inform your decision.
- No paywall. No commitment. Just 4 fields, 30 seconds.